
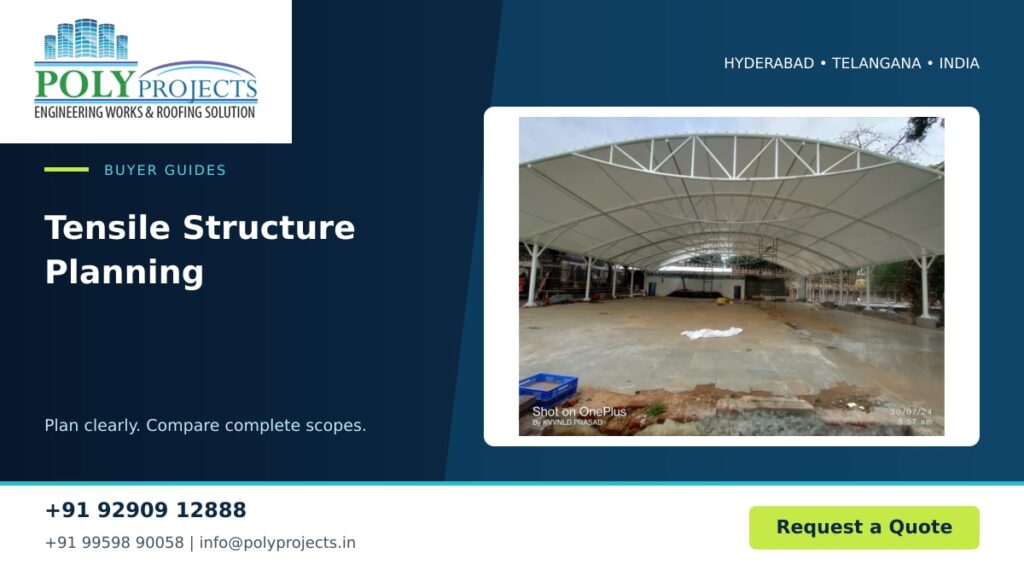
Begin with usable space beneath the form
A tensile roof is often selected for its shape, but the project must first work at ground level. For a Hyderabad entrance, parking area or gathering space, mark circulation, occupied zones and views that matter. Include gates, vehicle doors and accessible routes. The roof form should be developed around these needs rather than copied from a photograph.
Use tensile structure solutions to start the discussion, then ask for a site-specific proposal. A reference image can communicate a visual preference, but its dimensions, materials and support conditions may be unknown. Treat it as an appearance reference and ask the designer to explain the proposed geometry for your site.
Geometry, supports and anchors belong together
The visible membrane, supporting elements and anchor locations form a coordinated system. Ask for a plan showing where supports and anchor zones sit relative to the areas people use. Include any space required beyond the apparent roof perimeter. These zones can affect a driveway, boundary, planting strip or pedestrian route.
Structural loads, connection capacities and foundation details require an appropriate professional design. Do not approve an anchor arrangement because a similar installation looks satisfactory elsewhere. Existing walls, slabs or columns need assessment if they are proposed as supports. The project brief should identify who takes responsibility for that assessment.
Connect each early decision to evidence
| Decision | Buyer information | Evidence to request |
|---|---|---|
| Coverage and clearance | Occupied areas and circulation | Site-specific plan and key clearances |
| Roof form | Appearance references and boundaries | Coordinated geometry proposal |
| Supports and anchors | Known structures and service locations | Professional assessment and design responsibility |
| Membrane choice | Daylight, appearance and use priorities | Exact product documentation and samples |
| Drainage | Existing outlets and sensitive areas | Collection and discharge concept |
| Maintenance | Available access and operating hours | Inspection and care arrangements |
Specify the membrane by identity and performance
When reviewing tensile fabric membrane information, ask for the exact proposed product and relevant technical documentation. Do not assume that every white membrane offers the same light transmission, fire classification, coating or maintenance requirements. Any claim should be tied to the quoted product and applicable evidence.
Request a sample to discuss colour, surface appearance and the view from below. A hand sample cannot demonstrate the completed structure’s performance. Ask how seams, edges and visible hardware will appear in the proposed form, and record who approves these details before procurement and fabrication.
Show the rainwater route on the proposal
The roof form influences how water is collected and discharged. Ask where the water travels during rain and what happens at each collection point. Discharge should be coordinated with people, vehicles, surrounding buildings and the site’s drainage arrangements. Avoid allowing this question to wait until the membrane is installed.
For car parking applications, check the route beside doors and pedestrian access. For canopy applications, pay attention to the waiting position and entrance steps. The same visual roof concept can need a different drainage arrangement in each setting.
Agree responsibilities before fabrication
- Who measures the site and confirms boundaries, levels and existing constraints?
- Who provides and coordinates the structural design and support assessment?
- Which exact membrane, finishes and components are being supplied?
- Who handles foundations, service checks and any associated civil work?
- How are drawings, samples and changes approved and recorded?
- What inspection access, care information and documented commitments are supplied at handover?
Plan delivery and future care as part of the design
Discuss access for materials and equipment, temporary use of the site and restrictions around occupied areas. Ask what needs to be ready before installation begins. If multiple contractors are involved, identify the handover points between civil work, supports and membrane installation.
Keep the final drawings, product details and maintenance guidance together. Ask how later changes such as lighting, signage or additional attachments should be reviewed before they are made. A tensile project is easier to manage when its design responsibilities remain clear after the installation team has left.
Frequently asked questions
Can I order the membrane before the support design is final?
Coordinate the final geometry, supports and membrane specification before procurement. A change in one part can affect the others, so an early appearance preference is not a fabrication release.
Can an existing building provide the anchor points?
Possibly, but suitability must be assessed for the proposed system. Existing appearance alone does not establish capacity or the correct connection approach.
What should a membrane warranty discussion cover?
Ask which exact product and party the document covers, its conditions and exclusions, and whether any installation commitment is separate. Do not infer coverage from a generic material description.
Discuss your Hyderabad project
For supply, material selection, fabrication and installation support, call or WhatsApp +91 92909 12888 first. You can also call +91 99598 90058 or email info@polyprojects.in. Share your measurements, photographs and intended use with Poly Projects, then request a project quotation. Confirm service availability for your exact location in Hyderabad or elsewhere in Telangana.
For related project enquiries, explore Tensile Structures in Hyderabad with Poly Projects.
Discuss your project with Poly Projects, Roofing Contractors in Hyderabad, for roofing material selection and project requirements.