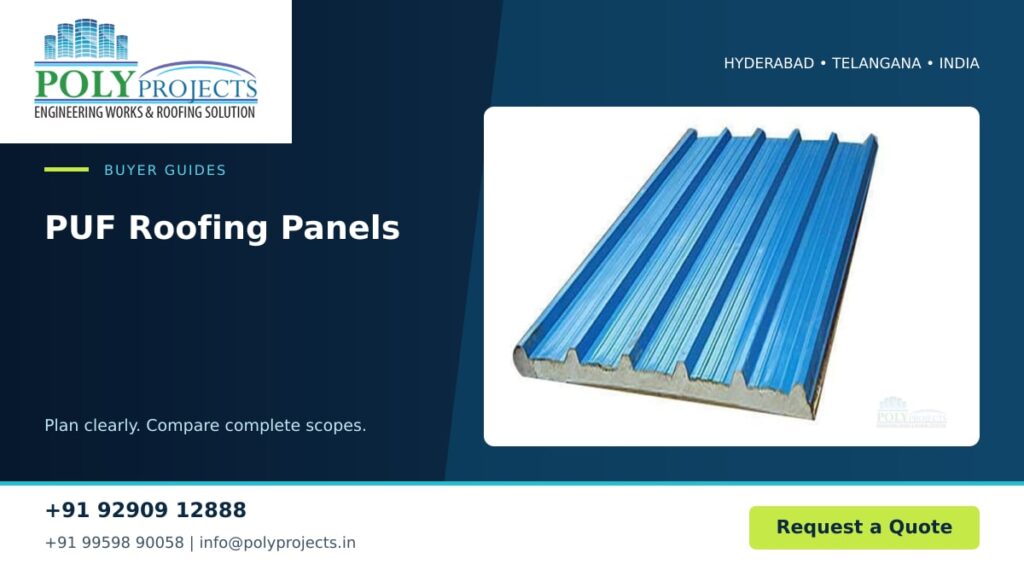
An insulated roofing panel is one part of a larger roof assembly. Joints, fixings, supporting structure, penetrations and edge details influence what is ultimately installed. Buyers considering PUF insulated panels in Hyderabad should compare the complete proposal, including the documents that identify the panel construction. A useful enquiry explains the building use and required outcomes, then asks the supplier to show how the proposed assembly addresses them. The term insulated panel alone does not establish structural, thermal or fire performance.
Record the building requirement first
Explain how the space will be used, whether it is occupied during work and what equipment or processes affect the roof brief. Identify any environmental control requirements through the responsible designer rather than assigning a panel thickness by guesswork. For example, a general covered work area and a space with controlled internal conditions need different questions at enquiry stage. Share available drawings and flag uncertain support dimensions, roof openings and equipment loads so they can be checked before the assembly is selected.
Identify every layer of the offered panel
Request the manufacturer, panel designation, core identification, facing materials, profile, thickness description and joint configuration. PUF is often used as a purchasing label, so ask for the exact chemistry and product designation instead of assuming what the name includes. PUR and PIR must not be treated as interchangeable. If an alternative is proposed, review it as a different product with its own documents. Keep the approved specification connected to the material supplied and any relevant inspection records.
Discuss performance at assembly level
Ask which test reports or declarations support each relevant performance statement and exactly what construction was assessed. Fire performance depends on the complete exact tested assembly and applicable conditions; a panel must never be called fireproof. Do not transfer a result from another core, thickness, facing, joint or fixing arrangement. If fire requirements apply, the responsible professional must review the project’s required classification and evidence for the specified assembly. A brochure headline is not enough to settle that decision.
Resolve supports, joints and penetrations
Request the proposed support layout, fixing system, panel orientation and installation details. No generic span or load value should be adopted without the exact product documentation and appropriate design review. Discuss joints, end conditions, closures and weathering around service openings. A roof-mounted exhaust, for example, requires a defined opening and interface detail rather than an assumption that the panel can simply be cut. Confirm who coordinates these interfaces and who checks them before fabrication or installation starts.
Include moisture and internal conditions in the brief
Tell the design team about internal humidity, ventilation and any temperature differences relevant to the building. Ask how the proposed assembly handles joints and interfaces under those conditions. Condensation risk cannot be settled by the word insulated or by the panel core alone. Any required assessment should consider the whole construction and expected use. If sealants or tapes form part of the proposal, request product-specific compatibility and application instructions and include them in the final installation documents.
Order a complete, traceable package
List the panels, flashings, closures, fasteners, sealants and other specified accessories, with a written scope for delivery and installation. Agree handling, storage, protection and acceptance procedures using exact supplier guidance. Request warranty conditions before purchase and separate product obligations from installation obligations. Retain the approved drawings and product documents at handover. Poly Projects can discuss material selection and roofing and cladding support; confirm location coverage, package boundaries and any specialist design responsibilities for the actual Telangana project before finalising the order.
Buyer comparison checklist
| Assembly item | Question | Required record |
|---|---|---|
| Panel | What exact core, facings and joint? | Product designation and documents |
| Performance | Which exact construction was assessed? | Applicable report and review |
| Interfaces | Who details openings and edges? | Approved assembly drawings |
Frequently asked questions
Are PUR and PIR panels interchangeable?
No. Treat them as different product specifications. Review the exact core, facings, joints, evidence and installation requirements whenever an alternative is offered.
Can a PUF panel be described as fireproof?
No. Fire performance must be established for the complete exact tested assembly and the relevant application. The responsible professional should review the project requirement and supporting evidence.
Does panel thickness establish the whole roof performance?
No. Product construction, joints, fixings, supports, penetrations and edge details also matter. Compare documented assemblies and project design requirements rather than relying on thickness alone.
Discuss your requirement in Hyderabad
Poly Projects can support supply, material selection, fabrication and installation requirements, subject to the project scope. For Hyderabad and Telangana enquiries, confirm location coverage and the proposed work before ordering. Request a project quote, call +91 92909 12888 first, or +91 99598 90058. Email info@polyprojects.in with drawings, photographs and the required delivery or installation scope. You can also send your requirement on WhatsApp.
For related project enquiries, explore PUF Insulated Panels in Hyderabad with Poly Projects.
Discuss your project with Poly Projects, Roofing Contractors in Hyderabad, for roofing material selection and project requirements.