
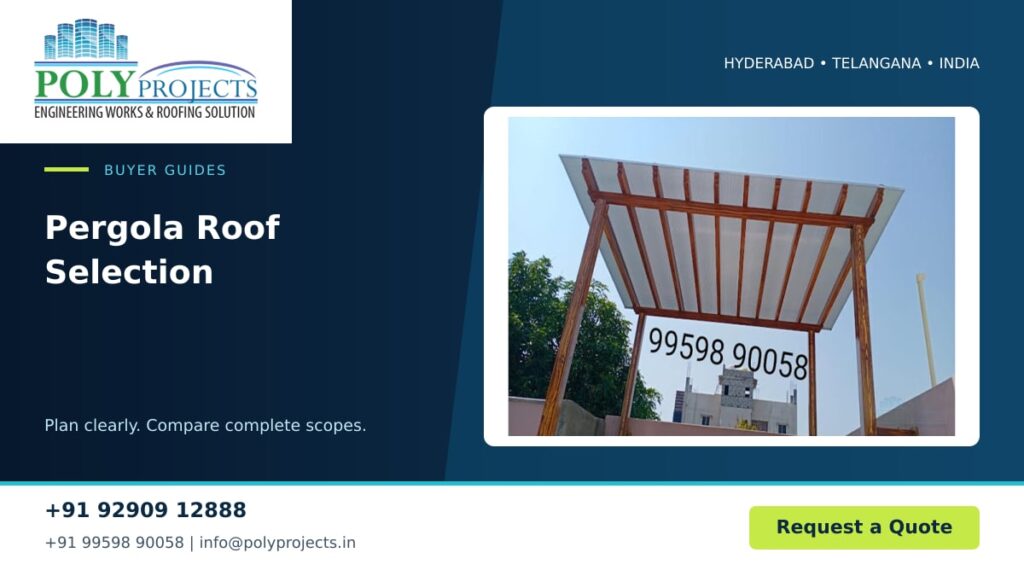
A pergola roof can support a dining corner, seating area or circulation space, but those uses do not all need the same light conditions. The choice also affects nearby windows and how rainwater reaches the ground. Start with the outdoor space you want to use and when you want to use it. A good selection process connects shade, daylight, rain protection and maintenance instead of treating the roof finish as an isolated decorative decision.
Write down the outdoor use and occupied hours
Describe whether the pergola is mainly for sitting, dining, occasional gatherings or passage. Mark furniture positions, doors and activities needing a brighter surface. If people usually occupy the area in the afternoon, photograph the space then rather than judging it from a morning visit. Seasonal sun positions also deserve discussion during planning.
List concerns such as direct sunlight on seats, rain reaching a table or reduced daylight inside an adjoining room. Rank those concerns. A strongly shaded seating area may be desirable while the same shading in front of a window could make an interior less pleasant. The brief should identify both spaces.
Compare the complete roof effect
Ask for the exact material and finish proposed, available product information and a physical sample when practical. Consider how the roof appears from below as well as from the garden or terrace. Frame depth, support positions and roof edges affect the experience alongside the sheet. Avoid choosing from a small colour swatch without discussing the complete arrangement.
Separate visual preference from performance claims. If an option is described as cooler, brighter or more durable, ask what product evidence supports that description and under what conditions. A tint name does not establish thermal comfort. The openness of the sides, adjacent surfaces and use of the area also influence comfort.
Resolve runoff and building junctions
Mark the proposed direction of water flow and its route to the final outlet. Identify nearby doors, steps, planting areas and boundaries. Ask whether gutters and downpipes are included, where they will sit and who completes connections. A roof that keeps a table dry can still create an inconvenient drip line across the route to it.
Where the pergola meets a building, include the junction detail in the scope. Existing walls, finishes and roof levels need inspection before selecting a connection. If freestanding, ask how supports and foundations will be designed. Structural sizes and attachment details require appropriate engineering; they should not be copied from an unrelated installation.
Keep long-term upkeep practical
Discuss how leaves and debris will be removed and gutters reached. Identify trees that may affect cleaning frequency. Do not assume roof sheets provide a safe walking surface, and obtain maintenance guidance for the selected system. If access depends on moving furniture or equipment, include that practical detail in the operating plan.
Compare quotations using the same sketch and priorities. Look for clarity about supports, finish, roofing, junctions, rainwater handling and making good. If an option changes the design substantially, ask for a revised drawing before deciding. Evaluate the view, circulation and drainage together because the pergola must work as an occupied outdoor space.
Use this decision checklist
| Decision | What to record | Why it matters |
|---|---|---|
| Activity | Furniture and occupied times | Defines useful shade |
| Adjacent rooms | Windows affected by roofing | Protects interior daylight |
| Roof choice | Exact product, finish and evidence | Enables fair comparison |
| Runoff | Outlets and walking routes | Coordinates rain protection |
Explore our pergola solutions and polycarbonate roofing sheet options to identify the right starting point for your enquiry.
Frequently asked questions
Is a fully transparent pergola roof always best?
No. Transparency is one consideration alongside shade, glare, activities below and the daylight needs of adjacent rooms. Compare the complete effect before choosing.
Can the roof connect directly to my house?
The existing building and proposed connection need inspection and appropriate design. Ask who will confirm the attachment, weathering detail and required alterations.
What should a pergola quotation include?
Request a defined layout, materials, supporting structure, finishes, building junctions, drainage, installation scope and exclusions. Include maintenance-access expectations in the same brief.
Discuss your project with Poly Projects
For a project in Hyderabad or Telangana, call +91 92909 12888 first. Alternatively, call +91 99598 90058 or email info@polyprojects.in. Send location details, photographs and your brief through our quotation enquiry form. Poly Projects provides material supply, measurement, fabrication and installation support; request written confirmation of the scope proposed for your site. You can also send your requirement on WhatsApp.
For related project enquiries, explore Pergola Roofing in Hyderabad with Poly Projects.
Discuss your project with Poly Projects, Roofing Contractors in Hyderabad, for roofing material selection and project requirements.