
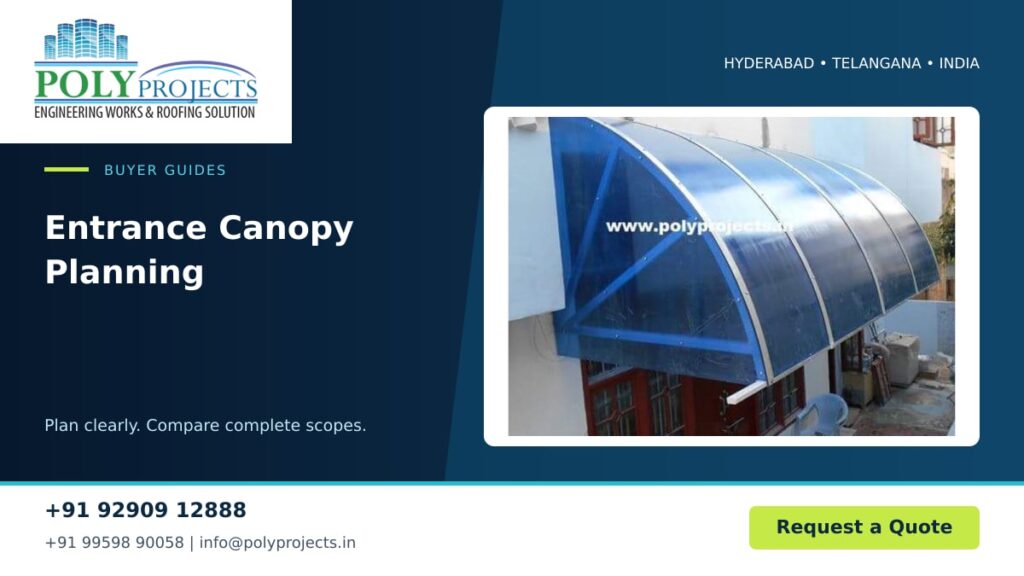
Start with the way people approach the door
An entrance canopy needs to work while someone unlocks a door, waits for a vehicle or carries a bag through rain. Sketch the approach, not just the rectangle you want covered. For a Hyderabad home, shop or office, mark the normal walking line and where people pause. Include steps, ramps, gates and the full movement of the entrance door.
Notice whether the entrance sits directly below another opening or beside signage and external services. An attractive covering can create conflicts if it blocks a window, hides a sign or leaves the waiting position outside its useful shelter. Review entrance canopy solutions with those everyday movements in mind.
Measure relationships as well as dimensions
Record approximate entrance width, available height and desired coverage for an initial conversation. Show the nearest wall corners, windows, existing columns and ground-level obstacles. Mark which measurements are preliminary. Final fabrication dimensions should come from an agreed site measurement, especially where existing construction is uneven.
Photograph the entrance from straight ahead and from each side. Include a wider view showing the approach and an upward view of the proposed connection area. These images help reveal constraints that a tight close-up misses. Do not assume a wall or existing frame is suitable for the proposed canopy without assessment.
Prepare an entrance site note
- Door and gate swing, including any security grille or shutter.
- Step edges, ramp routes and the place visitors naturally wait.
- Nearby windows, balcony edges, pipes, cables and lighting.
- Approximate height and width, with photographs identifying measurement points.
- Possible rainwater outlets and the route beyond the canopy.
- Day-to-day access requirements while installation is underway.
Follow the water beyond the front edge
The useful question is not simply whether a roof sheds rain. Ask where the collected water will land and how it travels away from the entrance. A drip line across a step or a downpipe discharging onto a walkway can undermine the purpose of the canopy. Consider neighbouring property and electrical equipment when discussing outlets.
Ask the provider to show the drainage concept on the proposal and identify included gutters, outlets and connections. Exact dimensions and roof geometry should follow the relevant product and design requirements. Do not choose a slope from a generic online example; the selected system and site must control the detail.
Connect material choice to entrance use
| Priority | Option to investigate | Question to answer |
|---|---|---|
| Preserve daylight | Polycarbonate covering | Which finish and product suit the doorway? |
| Create a shaped visual feature | Tensile proposal | What supports and anchor areas are required? |
| Match an opaque architectural finish | Metal proposal | How will underside appearance and rain sound be addressed? |
| Keep maintenance practical | Any shortlisted system | How can edges and gutters be reached safely? |
Coordinate the roof with lighting and appearance
If polycarbonate roofing sheets are shortlisted, assess the sample from inside the doorway as well as from the street. Daylight, glare and privacy may matter more than the sample’s standalone colour. For tensile structures, discuss the space occupied by supports and the relationship between the roof form and the façade.
Plan lighting before fabrication so its position can be coordinated safely. Ask how the entrance will look after dark and whether the covering changes visibility from inside. Do not attach lighting, signage or decorations later without checking whether the supporting arrangement can accommodate them.
Agree an installation and handover plan
Entrances are circulation points, so establish a temporary safe access route and any hours when the door can be taken out of normal use. Confirm protection for the door, glazing, steps and surrounding finishes. Ask who handles dismantling an existing canopy and where debris will be removed.
At handover, check the agreed appearance and record outstanding items. Keep the final scope, product details and care information together. Confirm how water discharge and cleaning access should be monitored, and who to contact if a later issue appears. This makes the entrance easier to maintain after the first rainy season.
Frequently asked questions
How far should an entrance canopy project out?
The appropriate coverage depends on the approach, waiting position, door movement and site constraints. Ask for a measured proposal rather than adopting a universal projection.
Can an existing wall support a new canopy?
That requires assessment of the wall and proposed system. Share available drawings and site information; do not assume suitability from the wall’s appearance.
Should lighting be included in the initial brief?
Yes. Identify lighting needs and existing services early so responsibilities and coordination are clear. Any electrical work should be defined in the quotation scope.
Discuss your Hyderabad project
For supply, material selection, fabrication and installation support, call or WhatsApp +91 92909 12888 first. You can also call +91 99598 90058 or email info@polyprojects.in. Share your measurements, photographs and intended use with Poly Projects, then request a project quotation. Confirm service availability for your exact location in Hyderabad or elsewhere in Telangana.
For related project enquiries, explore Canopy Fabrication and Installation in Hyderabad with Poly Projects.
Discuss your project with Poly Projects, Roofing Contractors in Hyderabad, for roofing material selection and project requirements.