
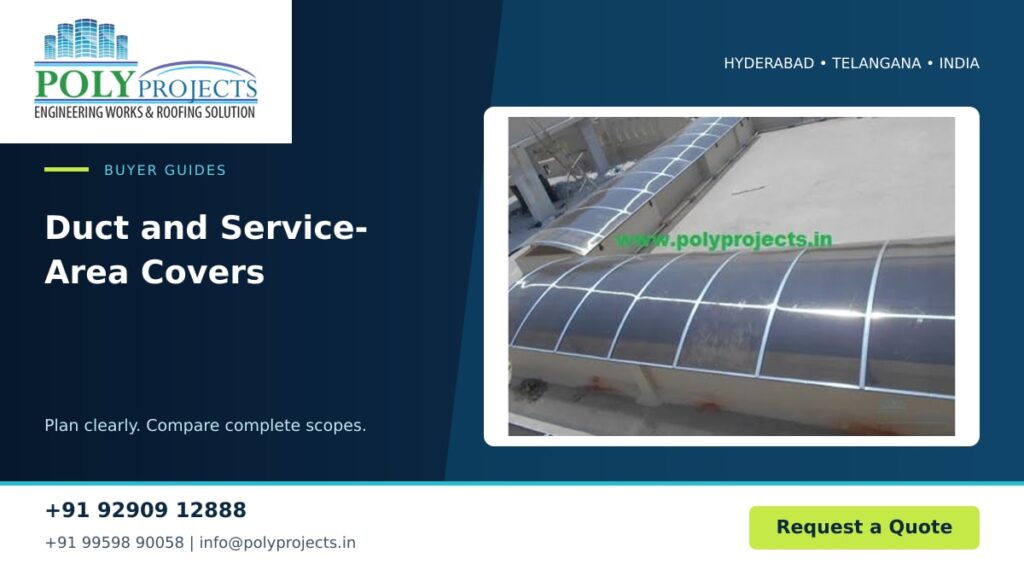
A service duct or utility area can contain more than an empty opening. Pipes, cables, meters, exhaust outlets and equipment may all share the same space. Covering that area without understanding its purpose can create awkward maintenance routes or interfere with ventilation. Start by describing what the opening serves and what the proposed cover should achieve. Rain reduction, debris control and daylight are different objectives, and each needs a clear place in the brief.
Inventory the services before measuring a cover
List visible pipes, cables, valves, meters, drains and equipment. Photograph the entire area and record the locations of items needing routine inspection. Include any outlet discharging air or moisture into the space. Do not move or disconnect services simply to obtain a cleaner measurement; ask the relevant service professional to explain any proposed alterations.
Identify who uses the area. A plumber may need to reach a valve, while an equipment technician may need room to remove a component. Ask building management for available service drawings and maintenance requirements. Where records are incomplete, describe the uncertainty rather than presenting an unverified arrangement as confirmed.
Keep ventilation an explicit design requirement
An opening may provide ventilation for the building or equipment nearby. Before enclosing it, establish whether free airflow is required and obtain advice from the responsible building or equipment professional. The covering contractor should not be expected to infer every service requirement from a photograph. A rain-protection objective does not automatically justify closing every side.
Write down which ventilation paths must remain available and who will verify the proposed arrangement. If an exhaust outlet is present, discuss its discharge with the responsible specialist. Avoid selecting vent sizes or clearances by guesswork. Any fire, smoke-control or other life-safety function requires appropriate professional review; a roofing quotation cannot establish that requirement by itself.
Design access around real maintenance tasks
Ask how a person will reach each service after the cover is installed. A removable section should have a practical removal route, accessible fixings and a place to be handled safely. A small inspection opening may allow a view of a valve but prevent a replacement part from passing through. Review the largest likely maintenance task, not only routine checks.
Record who opens and reinstates access sections, what equipment is needed and whether another roof area must be crossed. Do not assume a sheet can be stood on. If access depends on a ladder or lifting equipment, identify a suitable working area and let the responsible professional determine a safe method.
Separate rain control from complete enclosure
Map how rain can enter from above and the sides, then mark the drainage route below. A cover may reduce direct rainfall while leaving exposure at ventilation gaps. Describe that intended outcome honestly in the enquiry. Ask the proposal to explain edges, upstands, junctions and drainage without promising a dry enclosure that the arrangement cannot support.
Before ordering, circulate a marked-up sketch to the people responsible for services and maintenance. Resolve conflicting access and ventilation needs before fabrication. The final scope should name materials, support work, service exclusions and access sections. Record unresolved items as decisions still required rather than leaving them to the installation day.
Use this decision checklist
| Decision | What to record | Why it matters |
|---|---|---|
| Service inventory | Valves, meters, outlets and equipment | Prevents access conflicts |
| Ventilation | Required open paths and reviewer | Protects the duct function |
| Access section | Removal task and working space | Tests maintainability |
| Rain route | Entry points and drainage | Defines realistic protection |
Explore our skylights and duct covering solutions to identify the right starting point for your enquiry.
Frequently asked questions
Can every service duct be fully enclosed?
That cannot be assumed. Establish its ventilation, equipment, access and any life-safety functions with the responsible professionals, then consider an appropriate covering arrangement.
Is a small access hatch enough?
Only if it supports the maintenance tasks required. Check inspection access and the route for removing or replacing the largest relevant component.
What should I send with a duct-cover enquiry?
Send wide and close photographs, approximate dimensions, a list of services, known ventilation requirements and the tasks maintenance staff need to perform. Measurement can then clarify the scope.
Discuss your project with Poly Projects
For a project in Hyderabad or Telangana, call +91 92909 12888 first. Alternatively, call +91 99598 90058 or email info@polyprojects.in. Send location details, photographs and your brief through our quotation enquiry form. Poly Projects provides material supply, measurement, fabrication and installation support; request written confirmation of the scope proposed for your site. You can also send your requirement on WhatsApp.
For related project enquiries, explore Duct Covering Solutions in Hyderabad with Poly Projects.
Discuss your project with Poly Projects, Roofing Contractors in Hyderabad, for roofing material selection and project requirements.