
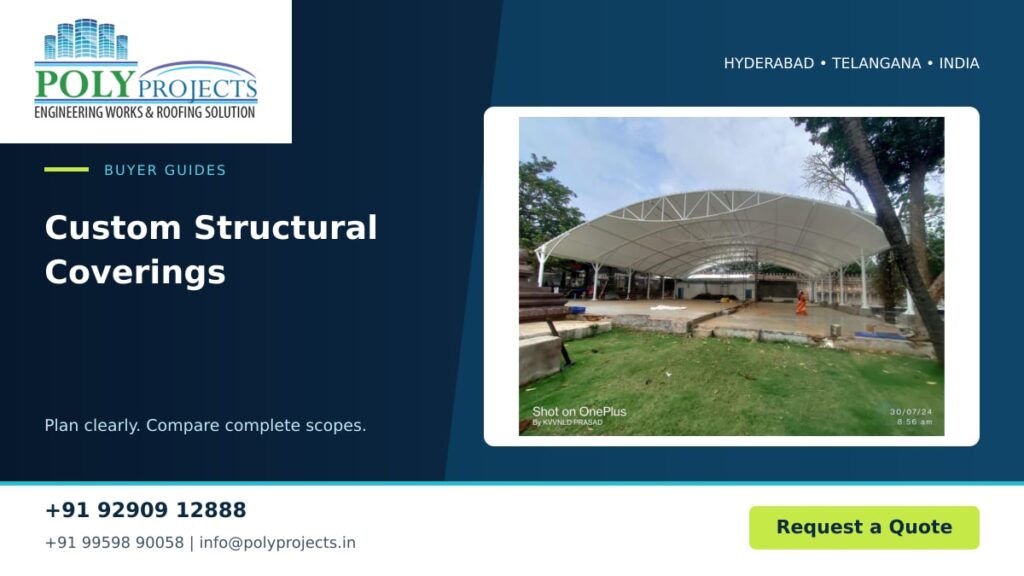
A custom covering often begins with an awkward space or an idea that does not fit a standard roof outline. The challenge may be a narrow passage, an irregular terrace or a connection between building levels. Before asking for a design, separate what the structure must achieve from how you imagine it looking. A clear brief gives the team room to solve the problem while keeping important constraints visible.
Define success in observable terms
Describe activities beneath the covering and the area needing protection. Explain when the space is used and what currently prevents that use. Replace a broad instruction such as make it practical with specific outcomes: keep a door usable, cover a waiting position or preserve a view from a window. These objectives can be checked against options.
List preferences such as visual lightness, frame colour or appearance from the street. Rank them separately from fixed requirements. If a preference conflicts with a constraint, the team can explain the trade-off without treating every initial sketch as mandatory. An inspiration image is not proof that its structure suits your building.
Record site constraints and unknowns
Provide photographs showing several angles, adjoining walls and the ground or roof beneath proposed supports. Mark doors, drains, services, boundaries and changes in level. Add available drawings and their date. Approximate dimensions help an initial discussion, but final measurements and existing-condition checks are still needed before a defined proposal.
Create a short list of unknowns: hidden services, unclear support conditions, inaccessible junctions or missing building records. Give each unknown an owner and a verification method. This is more useful than allowing an unverified condition to become an assumption embedded in a price. Structural feasibility needs review by an appropriately qualified engineer.
Explain interfaces and water handling
An unusual shape can create unusual edges. Identify every meeting with an existing roof, wall, column or separate structure. Ask who designs attachments, confirms the substrate and completes weathering details. Explain making good after installation. Existing decorative finishes should not be presumed to provide structural support simply because they occupy the intended connection area.
Map likely water flow from the proposed outline to a suitable discharge point. Discuss curves, changes in direction and different roof levels as drainage conditions as well as visual features. Ask how gutters, outlets and cleaning access will be incorporated. An attractive concept image does not resolve an unclear water route.
Use a staged decision process
Agree purpose and constraints first, then review a feasible layout before final product and finish selection. Ask what information is needed to move from an indicative proposal to a defined quotation. Where engineering or specialist review is required, identify responsibility and timing. Avoid ordering components while important design questions remain unanswered.
Keep a decision record linking the chosen layout to the brief. If the design changes, review interfaces, drainage, access and cost together. Before fabrication, confirm the current drawing and scope in writing. At handover, retain final information and maintenance guidance so future work can account for the structure and its interfaces.
Use this decision checklist
| Decision | What to record | Why it matters |
|---|---|---|
| Purpose | Activities and observable outcomes | Defines a useful result |
| Constraints | Services, boundaries and supports | Sets design limits |
| Unknowns | Owner and verification method | Makes assumptions visible |
| Design stages | Layout, review and approval points | Controls early ordering |
Explore our custom structural solutions to identify the right starting point for your enquiry.
Frequently asked questions
Is an inspiration image enough for a quotation?
It explains appearance but cannot establish site dimensions, support suitability, drainage or installation access. Pair it with a practical brief and site information.
Should I specify structural member sizes?
Unless appropriately designed for the project, avoid doing so. Set functional requirements and have an appropriately qualified engineer determine the structural arrangement and dimensions.
How can I compare custom proposals?
Check each against the same ranked brief. Compare coverage, interfaces, drainage, access, materials, design responsibilities and exclusions, then consider price alongside those differences.
Discuss your project with Poly Projects
For a project in Hyderabad or Telangana, call +91 92909 12888 first. Alternatively, call +91 99598 90058 or email info@polyprojects.in. Send location details, photographs and your brief through our quotation enquiry form. Poly Projects provides material supply, measurement, fabrication and installation support; request written confirmation of the scope proposed for your site. You can also send your requirement on WhatsApp.
For related project enquiries, explore Custom Structural Solutions in Hyderabad with Poly Projects.
Discuss your project with Poly Projects, Roofing Contractors in Hyderabad, for roofing material selection and project requirements.