
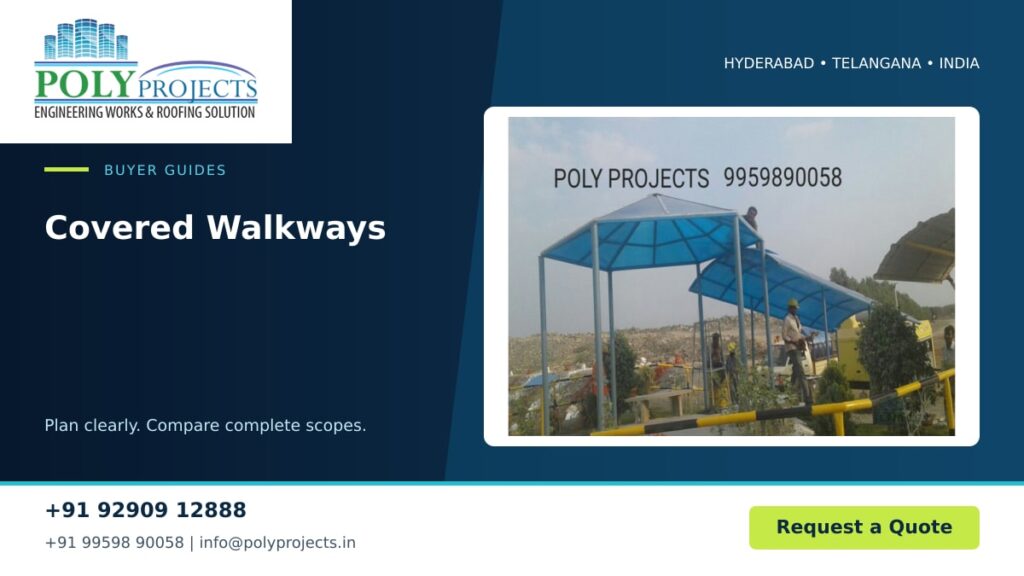
A covered walkway should support a real journey: from a gate to an entrance, between buildings or across an exposed service route. Drawing a roof over a straight line is not enough if people must step around posts, cross runoff or squeeze past an opening door. Begin with the route at ground level and work upward. The roof arrangement should respond to pedestrian movement, surrounding uses and the practical limits of the site.
Walk the route with its regular users
Mark the starting point, destination and intermediate doors or turns. Watch where people naturally walk and where they pause or queue. Note whether visitors, staff, delivery personnel or people moving equipment use the route. If wheeled mobility or carts are involved, record that requirement and obtain appropriate design guidance for the route.
Observe the area during busy periods as well as quiet ones. A passage that seems generous when empty may narrow when a door opens or people wait beside it. Photograph these conditions and mark them on a sketch. Keep dimensions provisional until measured, and avoid using photographs alone to set final clearances.
Place supports against the movement plan
Discuss proposed support positions before choosing a roof appearance. Posts need to work with doors, steps, ramps, drains, underground services and vehicle edges. Where a support would interrupt a desired route, ask whether another layout can be engineered. Do not assume a longer unsupported span is feasible simply because it looks cleaner on a sketch.
List headroom constraints created by beams, branches, cables or changes in ground level. The useful clearance is the space people actually pass through, not just a roof height quoted at its highest point. An appropriately qualified engineer should determine structural members, foundations and connections for the site conditions.
Follow rainwater to its destination
Identify where roof water will collect and where it can be discharged appropriately. A gutter is only part of the route; the downpipe outlet needs a destination that does not create a new pedestrian obstacle or nuisance. Ask the proposal to show the intended drainage arrangement and any connection work required.
Discuss exposure at open sides and gaps between separate roofs. A walkway cover may reduce direct rainfall without eliminating wind-driven rain. Review entrance transitions carefully because users may slow down, close an umbrella or reach for a door. Agree the intended protection instead of assuming every point will remain dry.
Plan installation around the occupied site
Record delivery access, working hours and whether the pedestrian route must remain in use. Building managers should identify an alternative route if installation temporarily closes the passage. Discuss protection for finishes and services, and state who arranges any required site permissions. These logistics belong in the quotation scope before materials are ordered.
At handover, walk the completed route from both directions. Look for support conflicts, unfinished ground interfaces and drainage outlets that affect movement. Check that doors operate as intended and document accessible inspection points. Request maintenance guidance for the selected system and keep the agreed layout with building records for future alterations.
Use this decision checklist
| Decision | What to record | Why it matters |
|---|---|---|
| Journey | Turns, doors, queues and users | Defines the usable route |
| Supports | Positions and ground constraints | Exposes movement conflicts |
| Clearance | Lowest points along the route | Checks real passage space |
| Rainwater | Collection, discharge and connections | Avoids runoff across the path |
Explore our covered walkway solutions and entrance canopy options to identify the right starting point for your enquiry.
Frequently asked questions
Can a covered walkway stop all sideways rain?
Open-sided roofs may still admit wind-driven rain. Discuss exposed directions and transitions, and record the intended protection rather than assuming a fully enclosed result.
When should post positions be agreed?
Review them before finalising the roof arrangement or ordering materials. Coordinate locations with movement, doors, services, drainage and structural design.
What is useful for a first enquiry?
Provide photographs along the complete route, approximate length, entrance locations, expected users, known underground services and constraints on working hours or temporary route closures.
Discuss your project with Poly Projects
For a project in Hyderabad or Telangana, call +91 92909 12888 first. Alternatively, call +91 99598 90058 or email info@polyprojects.in. Send location details, photographs and your brief through our quotation enquiry form. Poly Projects provides material supply, measurement, fabrication and installation support; request written confirmation of the scope proposed for your site. You can also send your requirement on WhatsApp.
For related project enquiries, explore Covered Walkway Solutions in Hyderabad with Poly Projects.
Discuss your project with Poly Projects, Roofing Contractors in Hyderabad, for roofing material selection and project requirements.